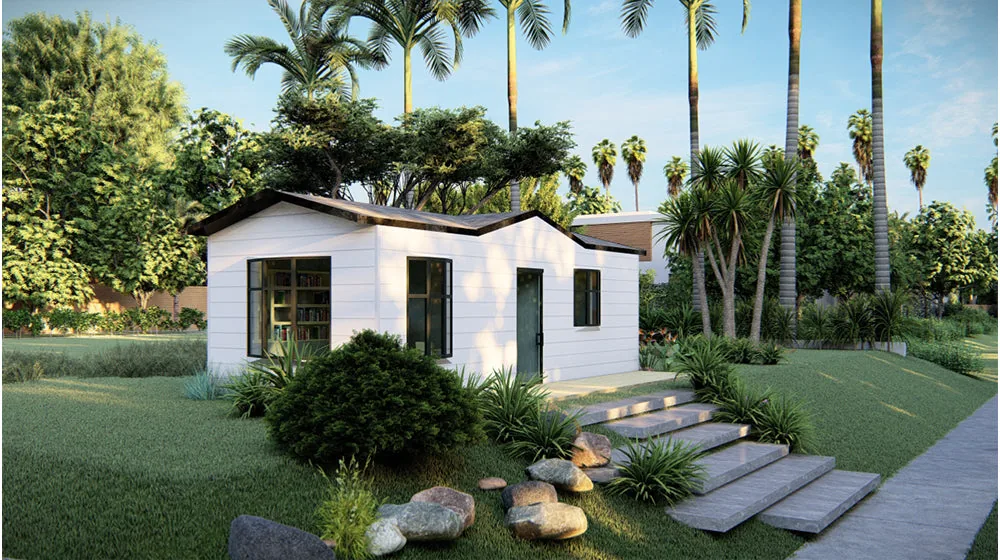
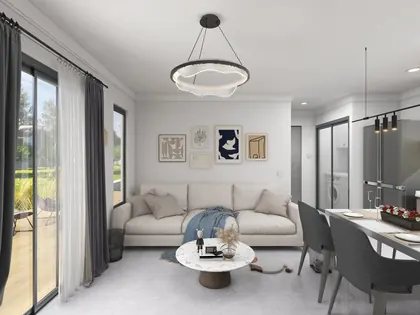
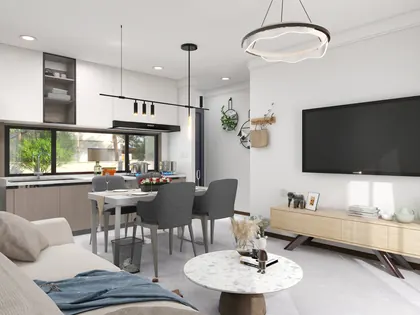
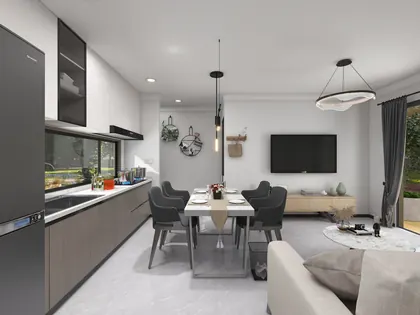
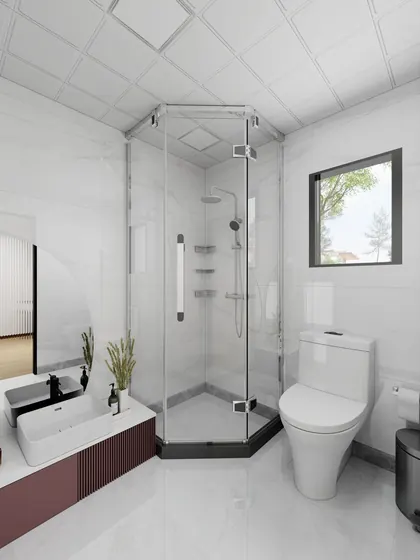
Standard equipment
Full material kit — every unit
Reference specification. Final spec confirmed at order stage.
Structure
Wall frameASTM high tensile steel
Roof trussG550 high tensile
SubfloorRHS/SHS + LGSF
Exterior
CladdingMetal-PU sandwich
Vapor BarrierStandard wrap
Roofing0.5mm Colorbond
Interior
CeilingIntegrated panel
Floor — wet15mm FCB + SPC
Floor — dry15mm OSB + MDF
Fit-out
Kitchen cabinet2PAC cabinet
CountertopQuartz stone
ToiletCE / Water mark
Doors & windows
Exterior doorAlum. double glazed
WindowsDbl glazed alu
ScreensInsect mesh
MEP
ElectricalCables + DB
LightingLED throughout
PlumbingCE/WM PPR pipe
Our standard home designs use the baseline specifications below. Final specifications are adapted to your local building codes, site conditions and project requirements.
| Item | Base Specification / Design Target |
|---|---|
| Structural System | Engineered light-gauge steel framing |
| Steel Grade & Coating | G550 steel with AZ150 coating |
| External Wall Frame | 89 mm depth; steel thickness and spacing determined by engineering |
| Wind Resistance Target | N3 — ultimate design gust speed 50 m/s (180 km/h) |
| Roof Snow Load Allowance | 0.25 kPa, subject to local snow and drift assessment |
| Seismic Design | Site-specific seismic engineering; Importance Level 2 for the Australian residential design basis |
| Residential Floor Live Load | 1.5 kPa |
| Balcony Live Load Allowance | 2.0 kPa, subject to size and use |
| Roof Maintenance Live Load Allowance | 0.25 kPa for non-trafficable roofs; concentrated loads checked separately |
| Dead Loads | Calculated from the actual materials, finishes and fixed equipment |
| Solar Equipment Load Allowance | Additional 0.15 kPa; equipment supply excluded unless quoted |
| Wall Insulation | R2.5 |
| Ceiling Insulation | R3.5 |
| Suspended-Floor Insulation | R2.5, where applicable |
| Windows | Double-glazed aluminium windows |
| Window Thermal Target | Whole-window Uw ≤2.5 W/(m²·K) |
| Wall Acoustic Targets | External opaque walls: Rw ≥45 dB; selected insulated internal partitions: Rw ≥35 dB |
Buy now
Pay securely with PayPal
Two fixed steps: a $2000 design fee to start, then a $5000 deposit to confirm production. No shipping cost — these confirm your build.
Design Fee
$2,000
Starts the custom design for Solstice House.
Deposit
$5,000
Confirms production after design is approved.
Pricing & terms
What to know before ordering
Everything that is not included in the FOB price is listed here.
🚢
FOB NingboFreight, customs, inland delivery not included.
💳
50% depositConfirms production. Balance before shipment.
📐
Final price on drawingsConfirmed after spec agreed.
⏱️
4–6 weeks productionAfter deposit and design confirm.
🔧
Kit onlyFoundation, labour, crane client scope.
🎨
Design fee excludedCustom finishes charged separately.
⚡
Chinese electricalLocal adaptation may be needed.
🪑
No furniture/appliancesUnless agreed in scope.
Compare models
Other foldable models
All FOB Ningbo · material kit only.
Discuss your project today
Contact our specialists today to find out how we can work together on your project needs.
20%