Standard equipment
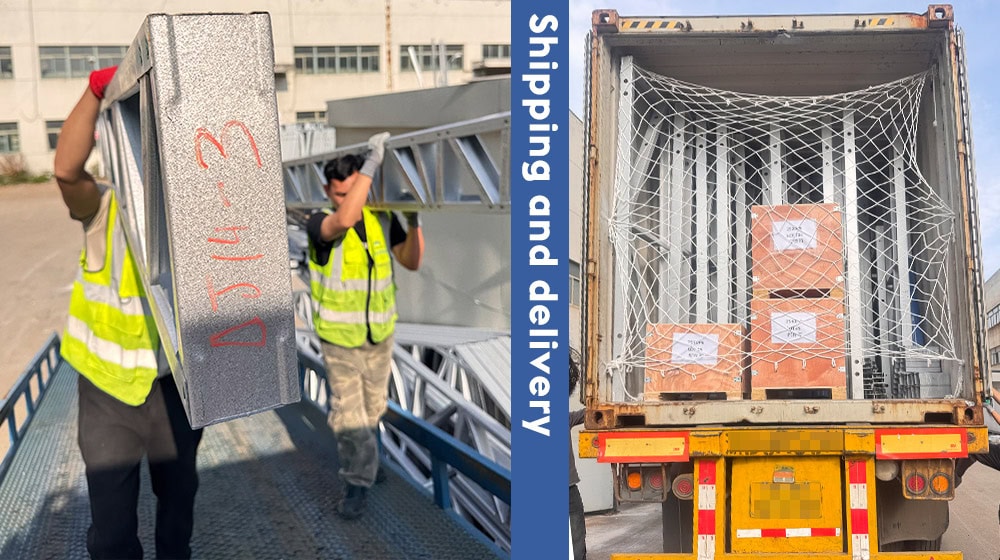
Full material kit — every unit
Reference specification. Final spec confirmed at order stage.
STRUCTURE
Main Steel Structure SystemIncluding heavy duty steel, if applicable
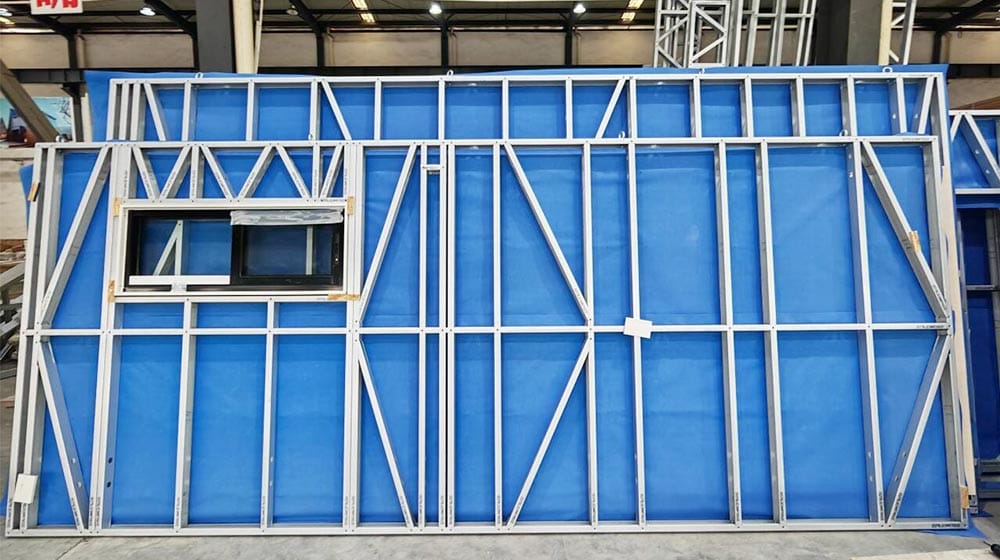
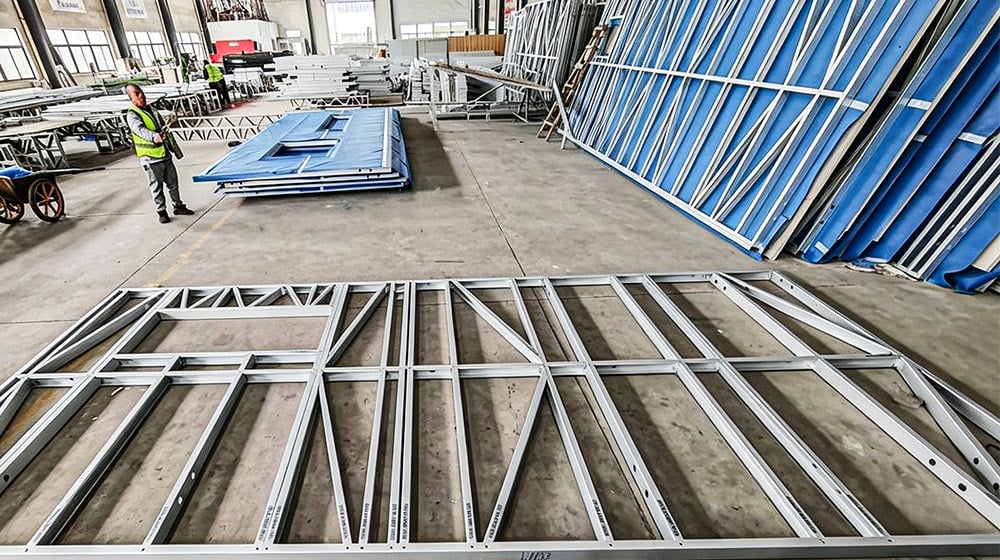
Steel Frame Wall /Roof truss /JoistAS1397 G550 AZ150 0.95mm Steel Frame
Chasis/sub-structureLight steel joist & RHS bearer & SHS stump 400mm
Stairs-indoorSteel Stairs With 18mm MDF Covers
Roofing System
Batten (steel purline)35mm Batten @600mm center
Vapor BarrierNormal Vapor Barrier
Reinforce layer--Pitched roof15mm OSB Board
Roofing tile--Pitched roofAl-Mg-Mn Alloy Roofing sheet
Reinforce layer--Roof terrace15mm OSB Board
Ext.Insulation Layer50mm PU panel Alu. Coil
Soffit6mm CFC Sheet (Middle Density)
Fascia BoardSteel Fascia Board
External Wall system
Ext.Layer (cladding or surface for outside)50/70mm ALC Panel
Vapor BarrierNormal Vapor Barrier
Reinforce layer15mm OSB Board
InsulationR2.5 Glass Wool*100mm
Ceiling System
Ceiling batten22mm Batten
Dry Area Ceiling/ Wet Area Ceiling8 mm Integrated wall panel
InsulationR2.5 Glass Wool*100mm
Internal Wall system
Lining for dry area12mm Normal Gypsum Board
Lining for wet area10mm CFC Sheet (Middle Density)
Lining for kitchen area (surface)Ceramic Wall Tile 300*600mm
Skirting for other area(dry area, laundry)80mm plywood skirting
InsulationR2.5 Glass Wool*100mm
Floor System
Underneath of ground floor dry area18mm CFC Sheet (High Density)
Underneath of ground floor wet area18mm CFC Sheet (High Density)
Underneath of other floors' dry area18mm CFC Sheet (High Density)
Underneath of other floors' wet area18mm CFC Sheet (High Density)
Flooring for Ground floor' KitchenSPC flooring 5.5mm
Flooring for Ground floors' BedroomSPC flooring 5.5mm
Flooring for Ground floor wet area (Bath, laundry)Ceramic Floor Tile 600*600mm
Flooring for Ground floor's other areaSPC flooring 5.5mm
Flooring for Other floors' KitchenSPC flooring 5.5mm
Flooring for Other floors' BedroomSPC flooring 5.5mm
Flooring for Other floors' wet area (Bath, laundry)SPC flooring 5.5mm
Flooring for other level's other areaSPC flooring 5.5mm
Stair flooringSPC flooring 5.5mm
Veranda/Patio/Porch flooring-Ground floorWPC Deck Flooring
Pillars for Blacony, VerandaGalvanized SHS
Windows
AUS-Alum. double glass Sliding Windows
Triple Glass Alum. Fixed Windows
External Door
AUS- Alum double glass Casment Door
Accessories (screws, hinges,locks,slicon, etc.)
Interior Door
Veneer film MDF casement door
Electrical and plumbing system
Electrical and plumbing system (Approx. only)
Kitchen
Cabinet/cupboardE0 Particle board & veneer film
CountertopQuartz countertop
Sink
Bathroom
ShowerShower glass 8mm with bottom strip and Faucet
Vanity Set600/900mm Vanity single basin
ToiletToilet (Water Mark)
Handrail
Handrail for indoor stairsGlass panel with Stainless column railing
Handrail for Verandah/Terrace-Ground floorGlass panel with Stainless column railing
Handrail for Balcony/Roof terrace-Other floorGlass panel with Stainless column railing
Buy now
Pay securely with PayPal
Two fixed steps: a $2000 design fee to start, then a $5000 deposit to confirm production. No shipping cost — these confirm your build.
Design Fee
$2,000
Starts the custom design for Possum House.
Deposit
$5,000
Confirms production after design is approved.
Pricing & terms
What to know before ordering
Everything that is not included in the FOB price is listed here.
🚢
FOB NingboFreight, customs, inland delivery not included.
💳
50% depositConfirms production. Balance before shipment.
📐
Final price on drawingsConfirmed after spec agreed.
⏱️
4–6 weeks productionAfter deposit and design confirm.
🔧
Kit onlyFoundation, labour, crane client scope.
🎨
Design fee excludedCustom finishes charged separately.
⚡
Chinese electricalLocal adaptation may be needed.
🪑
No furniture/appliancesUnless agreed in scope.
Compare models
Other foldable models
All FOB Ningbo · material kit only.